
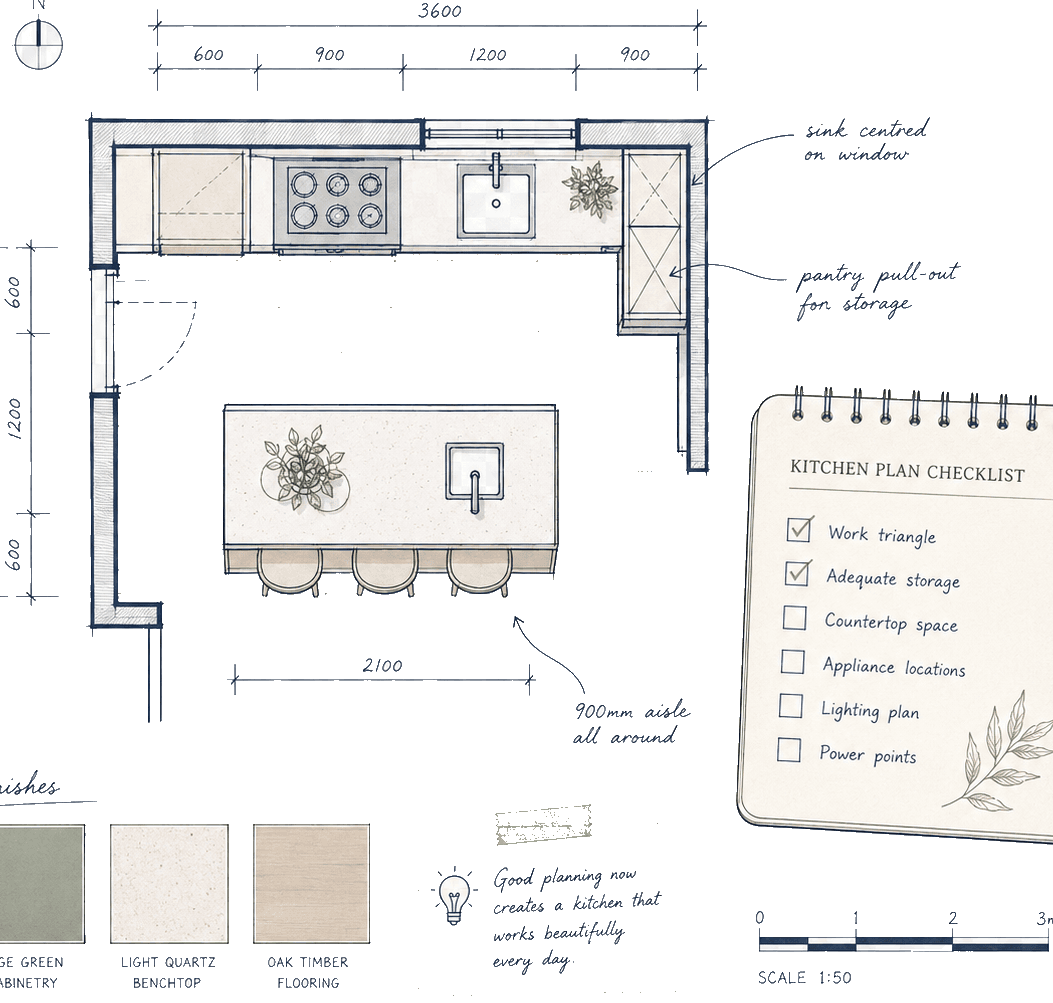









At the lower end, the sensible project may be a substantial refresh rather than replacing every part of the room. Towards £15,000, a smaller or straightforward kitchen may support a much more complete refit, particularly if the layout stays similar and expensive service or structural changes are avoided.
The useful question is not “Can I get a new kitchen for £10,000?” It is: “What does my £10,000 need to cover, and which changes matter most?” This guide walks through that project from first decisions to the finished room.
Quick answer
For a £5,000–£15,000 renovation, prioritise:
- a clear scope
- keeping useful existing items
- avoiding unnecessary layout changes
- sensible cabinetry
- essential fitting and technical work
- realistic appliance choices
- a contingency
- controlling the small purchases that accumulate near the end
The biggest mistake is spending the full budget on visible products and leaving too little for the people and work needed to install them.
These figures are planning ranges, not quotations. How we set these ranges. Last reviewed August 2026.
A realistic £5,000–£15,000 strategy
This budget usually works best when the existing room gives you something useful to build from.
That might mean:
- the existing kitchen layout works
- plumbing can stay broadly where it is
- the cooker position does not need to move
- the floor is usable
- some appliances can stay
- the walls do not need major remedial work
- structural changes are not part of the scope
You do not need all of those conditions. But every major complication consumes money that can no longer go towards the visible kitchen.
Planning note
At the very bottom of this range, a complete strip-out and entirely new kitchen may not be realistic for every property, especially in London or other high-cost areas where labour and making-good can take a larger share. These figures are indicative planning bands, not quotes.
Where might the money go?
Do not treat this as a quotation. Use it as a checklist of the categories competing for the same budget.
Cabinetry and panels
A large part of the spend may still go into base units, wall units, tall units, doors, drawer fronts, end panels, plinths, fillers, handles and basic internal storage. For a very tight project, replacement doors or selective cabinet replacement may make more sense than removing sound carcases.
Worktops
Value-led worktops can be one of the strongest ways to control this budget. That does not mean they need to look cheap. It means avoiding a surface choice that takes too much money away from installation, appliances or essential remedial work.
Appliances
Ask three separate questions:
- Which appliances are no longer reliable?
- Which appliances need changing because the new kitchen design requires it?
- Which appliances do I simply want to upgrade?
Those are different priorities. Keeping a functioning fridge freezer or dishwasher for another few years may create room elsewhere.
Fitting
Do not treat fitting as the leftover category. The cabinets still need to be level, secure and properly installed. Worktops, panels, plinths, appliances and finishing details still need to come together.
Electrics and plumbing
Keeping services in broadly the same locations can be one of the most useful budget decisions. That does not mean ignoring old or unsuitable services. A qualified trade should confirm what actually needs doing.
Finishes
Paint, flooring, splashbacks and lighting can transform the room, but they can also become scope creep. Choose which of them genuinely needs replacing now.
Illustrative £10,000 project
Compact galley, existing layout kept, working appliances retained, professional fitting, no structural work, outside the highest-labour-cost areas. This is not a quotation. The split is one way a total can be organised, not a recommended percentage for every kitchen.
PK-BDG-EXREV A
- Cabinetry and worktops
- £4,200
- Installation and making good
- £2,200
- Plumbing and electrics
- £900
- Flooring and decoration
- £800
- Selected appliance replacements
- £1,100
- Contingency
- £800
- Total
- £10,000
What commonly moves the same total
- Keep existing appliances: more of the total can go to cabinetry or contingency.
- Move the sink: plumbing and making-good take a larger share.
- Replace the floor throughout: flooring competes with the visible kitchen.
- A higher-labour-cost area: installation and trades consume more of the same total.
Step 1: decide what stays
Before shopping, mark every major part of the existing kitchen as keep, replace or unsure.
Do this for:
- units
- worktops
- sink
- tap
- oven
- hob
- extractor
- fridge freezer
- dishwasher
- washing machine
- flooring
- lighting
- splashback
- radiator
- sockets
- internal storage
A £10,000 renovation becomes easier to control when “keep” is treated as a valid decision rather than a compromise. If an appliance works, fits the proposed layout and you are happy with it, it does not automatically need replacing because the cabinets are changing.
Step 2: keep the layout simple where possible
Moving the sink across the room may involve plumbing. Moving the cooking position may affect electrics, gas where applicable and extraction. Changing the shape of the kitchen may create new flooring, wall and making-good requirements.
Every project is different, but the general principle is simple: at this budget, make layout changes because they solve a real problem. Do not move services purely because starting again feels cleaner.
Step 3: choose how you will buy the kitchen
You broadly have three routes.
Route A: one accessible kitchen supplier
The supplier provides the main cabinetry and possibly the worktop, sink, tap and some appliances. This can simplify ordering. Check carefully what is and is not included.
Route B: kitchen from one supplier, other products separately
This can work particularly well at this budget. You might buy units from the kitchen supplier, appliances from an electrical retailer, and sink, tap, lighting, flooring and handles separately. The benefit is choice. The cost is more coordination.
Route C: refresh rather than full replacement
If the underlying kitchen is sound, consider new doors, new handles, a new worktop, a new splashback, repainting, selected appliance upgrades and better lighting. A £7,000 refresh can sometimes produce a better outcome than forcing a low-spec full replacement into the same number.
Step 4: build the appliance plan before the final kitchen order
Do not leave appliances until after the cabinetry has been ordered. The kitchen design may depend on appliance width and height, ventilation requirements, door hinge arrangement, electrical supply, plumbing, housing dimensions and clearances.
For a budget project, decide which appliances you are keeping, replacing now or replacing later. Then make sure the kitchen design works with that plan.
Step 5: confirm the technical work
Before installation, establish who is dealing with electrics, plumbing, gas where applicable, extraction, waste and appliance connections. Do not assume the kitchen fitter automatically includes every one of those. Ask what is included in writing.
Gas work must be carried out by an appropriately qualified Gas Safe registered engineer. Electrical and structural work must comply with the applicable regulations. Depending on the scope, competent-person certification, building control and/or structural design may be required.
Regulations vary across the UK. Check the requirements that apply in England, Wales, Scotland or Northern Ireland, and to your specific property and project.
Before you accept a quote
- Does the figure include VAT?
- What is excluded, in writing?
- Deposit, payment stages, and when the balance is due
- Expected delivery and installation dates
- Quote expiry
- Who is responsible for electrics, plumbing, gas, extraction and waste
Record those answers in your Pocketa project so the quote does not live only in an email.
Step 6: strip-out
The old kitchen comes out. This can reveal information you did not have before: wall or floor damage, old pipework or wiring, damp, uneven surfaces, hidden junctions or previous shortcuts.
This is one reason a contingency matters. A very tight budget with no room for discoveries can become difficult quickly.
Step 7: first-fix work and making good
Before the new kitchen goes in, the room may need electrical or plumbing changes, wall repair, plastering, floor preparation, preparation for extraction, or decorating in areas that will become inaccessible.
Keep this stage focused. Every extra socket, moved pipe or additional surface treatment adds another line to the project.
Step 8: fit the kitchen
The basic sequence may include cabinets, panels, doors, worktops, sink, tap, appliances, plinths, handles and finishing pieces. The precise order depends on the kitchen and worktop route.
If the worktop needs templating after the cabinets are installed, allow for that gap in the schedule.
Step 9: finish the walls, lighting and floor
This is where the room starts to feel finished. The budget decision is whether these areas need complete replacement.
Walls
Paint may be enough. A targeted splashback may be enough. You do not automatically need to tile every available surface.
Lighting
Good lighting does not need to mean an expensive decorative scheme. Start with whether the working areas are adequately lit. Electrical installation or alteration should be dealt with by the appropriate qualified person.
Flooring
If the existing floor is sound and works with the new layout, keeping it may release budget elsewhere. If the footprint of the cabinets changes, check whether uncovered areas create a problem.
Step 10: snag before treating the project as finished
Check doors, drawers, handles, worktop joints, sealant, sink, tap, appliance operation, extraction, lights, sockets, plinths, panels, paint touch-ups and flooring edges.
Keep outstanding items visible until they are actually resolved. “Kitchen installed” and “project complete” are not always the same date.
Who might you deal with on a £5,000–£15,000 renovation?
A relatively straightforward project may involve:
- Kitchen supplier for the cabinetry and possibly worktops
- Kitchen fitter for the physical installation
- Electrician for electrical alterations and relevant connections
- Plumber for sink, tap and water-related work
- Appliance retailer if appliances are bought separately
- Flooring or wall-finish supplier if those areas are included
You may also need waste removal, decorating or plastering depending on the condition of the room. The simpler the project remains, the easier this budget is to protect.

Do not cut safety-related work to preserve a decorative upgrade.
A useful save/spend exercise
If the project starts moving above budget, look at the decisions with the least effect on the function of the room first.
Possible areas to simplify:
- retain an appliance
- retain flooring
- reduce decorative lighting
- use a simpler worktop
- choose standard cabinet sizes
- reduce internal accessories
- avoid moving services
- postpone non-essential furniture
- paint rather than use a more expensive wall finish
Do not cut safety-related or necessary technical work to preserve a decorative upgrade.
If you have £1,000–£2,000 left
You do not have to spend it. Keeping the contingency is useful until the kitchen has been fitted and snagged.
Once the project is genuinely complete, you might choose to improve cookware, food storage, small appliances, coffee equipment, water filtration, tableware, task lighting or dining furniture.
What should you not expect from this budget?
Depending on the size of the room, £5,000–£15,000 may struggle to cover all of the following at the same time:
- large bespoke cabinetry package
- premium stone worktops
- full premium appliance suite
- major structural work
- extensive service relocation
- expensive flooring
- specialist lighting scheme
- professional project management
- complete redecoration
- large contingency
The answer is not to pretend those costs do not exist. It is to define the project you actually want to fund. If you need more flexibility, see the £15,000–£30,000 kitchen renovation or the £30,000–£60,000+ kitchen renovation. Compare all bands on the kitchen renovation budgets hub.
Related planning: Kitchen Cost Estimator, cost organiser, checklist, what products do you need, planner, how it works, why Pocketa is free, Partner savings, and Our Partners.
Practical boundary
Regulations vary across the UK. Check the requirements that apply in England, Wales, Scotland or Northern Ireland, and to your specific property and project.
Frequently asked questions
Can I renovate a kitchen for £5,000?
Sometimes, particularly for a refresh, a very small kitchen, substantial DIY or a project that keeps many existing items. A complete professionally installed replacement may be difficult at this level depending on the property and specification.
What can I get for a £10,000 kitchen renovation?
A carefully controlled project may include replacement cabinetry, a value-led worktop, selected appliances and professional fitting, particularly where the existing layout remains. The exact balance will depend on size and what needs replacing.
Should I keep my existing appliances?
If they are functioning properly, compatible with the new design and likely to remain serviceable, keeping them can release money for other parts of the project.
Is it cheaper to keep the same kitchen layout?
It often reduces the amount of service alteration required, although the condition of existing electrics and plumbing still needs to be checked.
Does the quote include VAT?
Ask, and get the answer in writing. At this budget a VAT misunderstanding is especially costly because there is less headroom. A cheaper headline figure can become the more expensive project once VAT, exclusions, delivery and making-good are added.
Should I fit the kitchen myself to save money?
Some homeowners do. Kitchen fitting requires accuracy and appropriate tools. Gas work must be done by an appropriately qualified Gas Safe registered engineer. Electrical and structural work must comply with the applicable regulations, which may involve a competent-person scheme, building control and/or structural design. Saving labour only helps if the work is within your skills and the result is safe and usable.
What should I prioritise on a budget kitchen?
Prioritise the function of the layout, sound installation, necessary services and the items you use every day. Decorative upgrades can follow later.